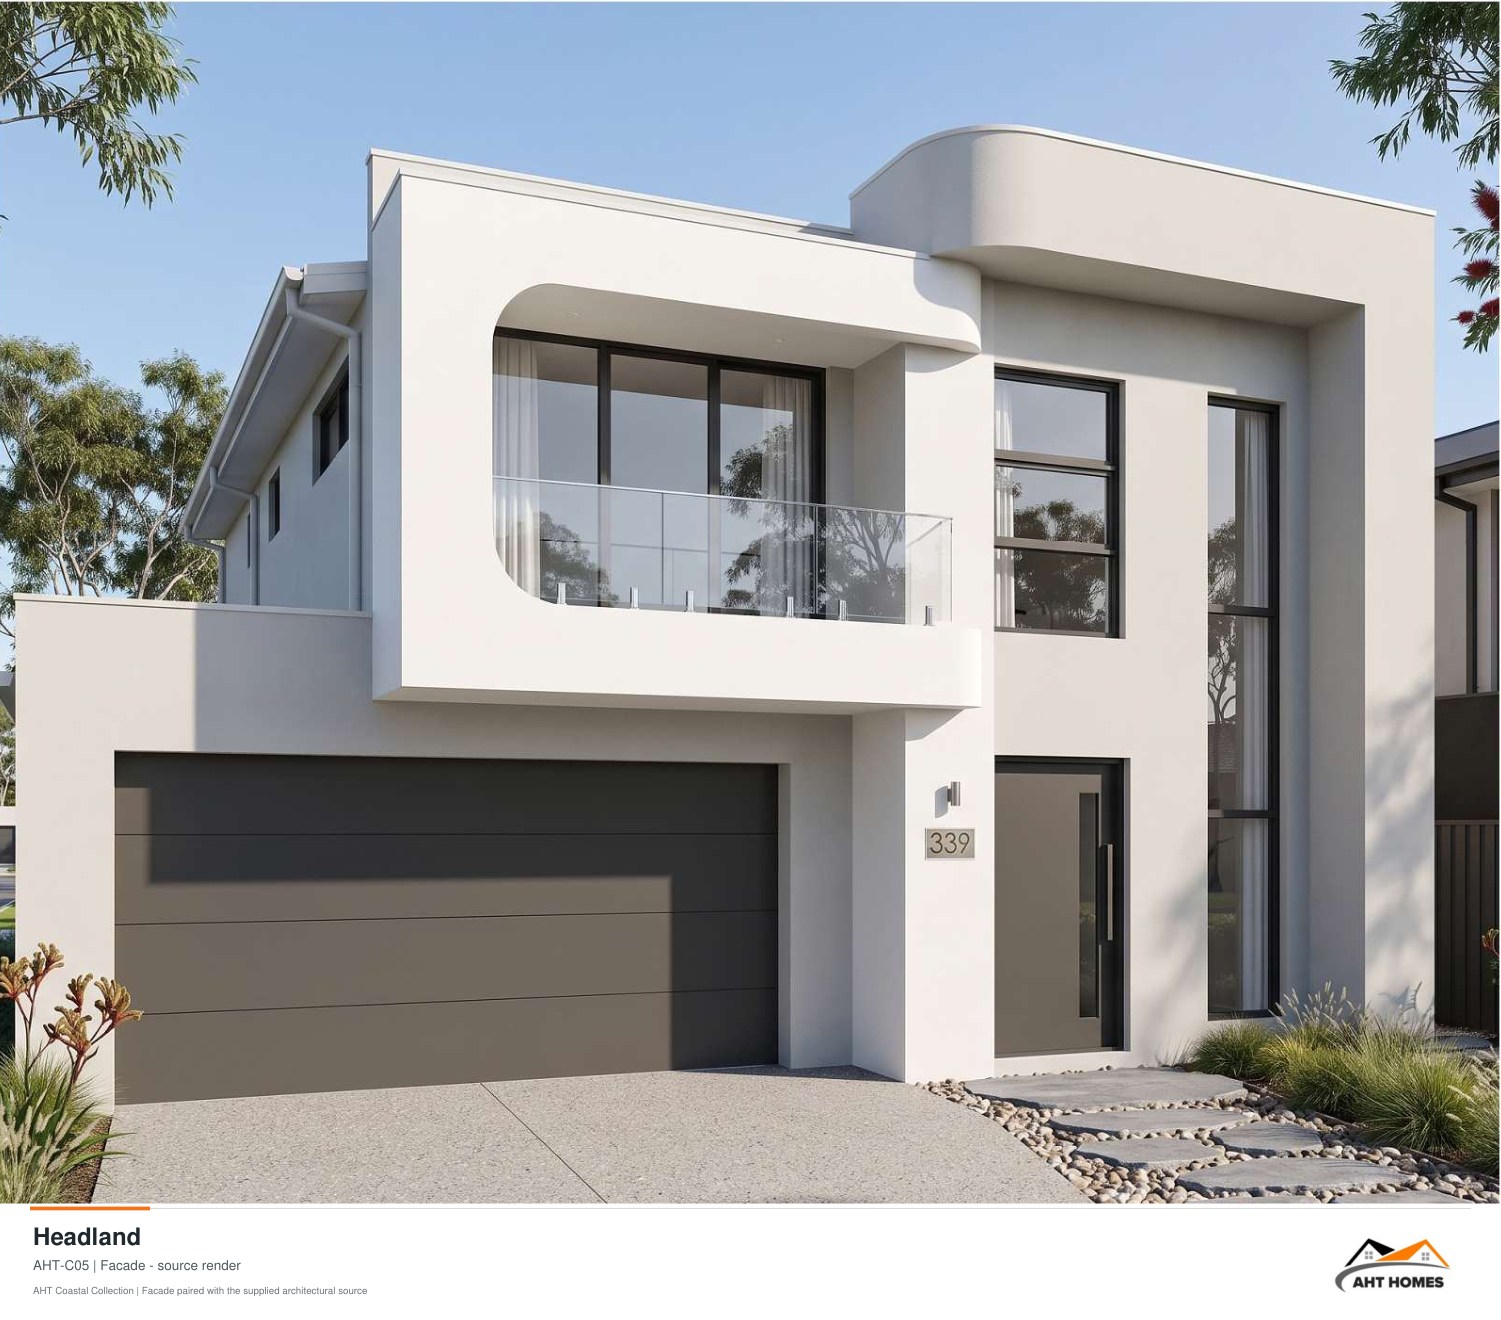
The Headland
4 bedrooms + guest/media flex room
Explore floor plansStorey
Bedrooms
Bathrooms
Car spaces
Living area
Min. frontage
Min. site area
About this design
4 bedrooms + guest/media flex room
The Headland offers four bedrooms plus a flexible guest/media room. That flexible room is illustrated as a bedroom in the 3D concept; its original guest/media designation is retained in the measured plan.
Specifications marked TBC are available on enquiry. Confirm dimensions, accommodation and site suitability with AHT Homes.
- 014 bedrooms + guest/media flex room
The plan
Composed for flow.
Resolved for life.
Explore each level in detail. The plan can be refined with the AHT design team to respond to your site, orientation and brief.
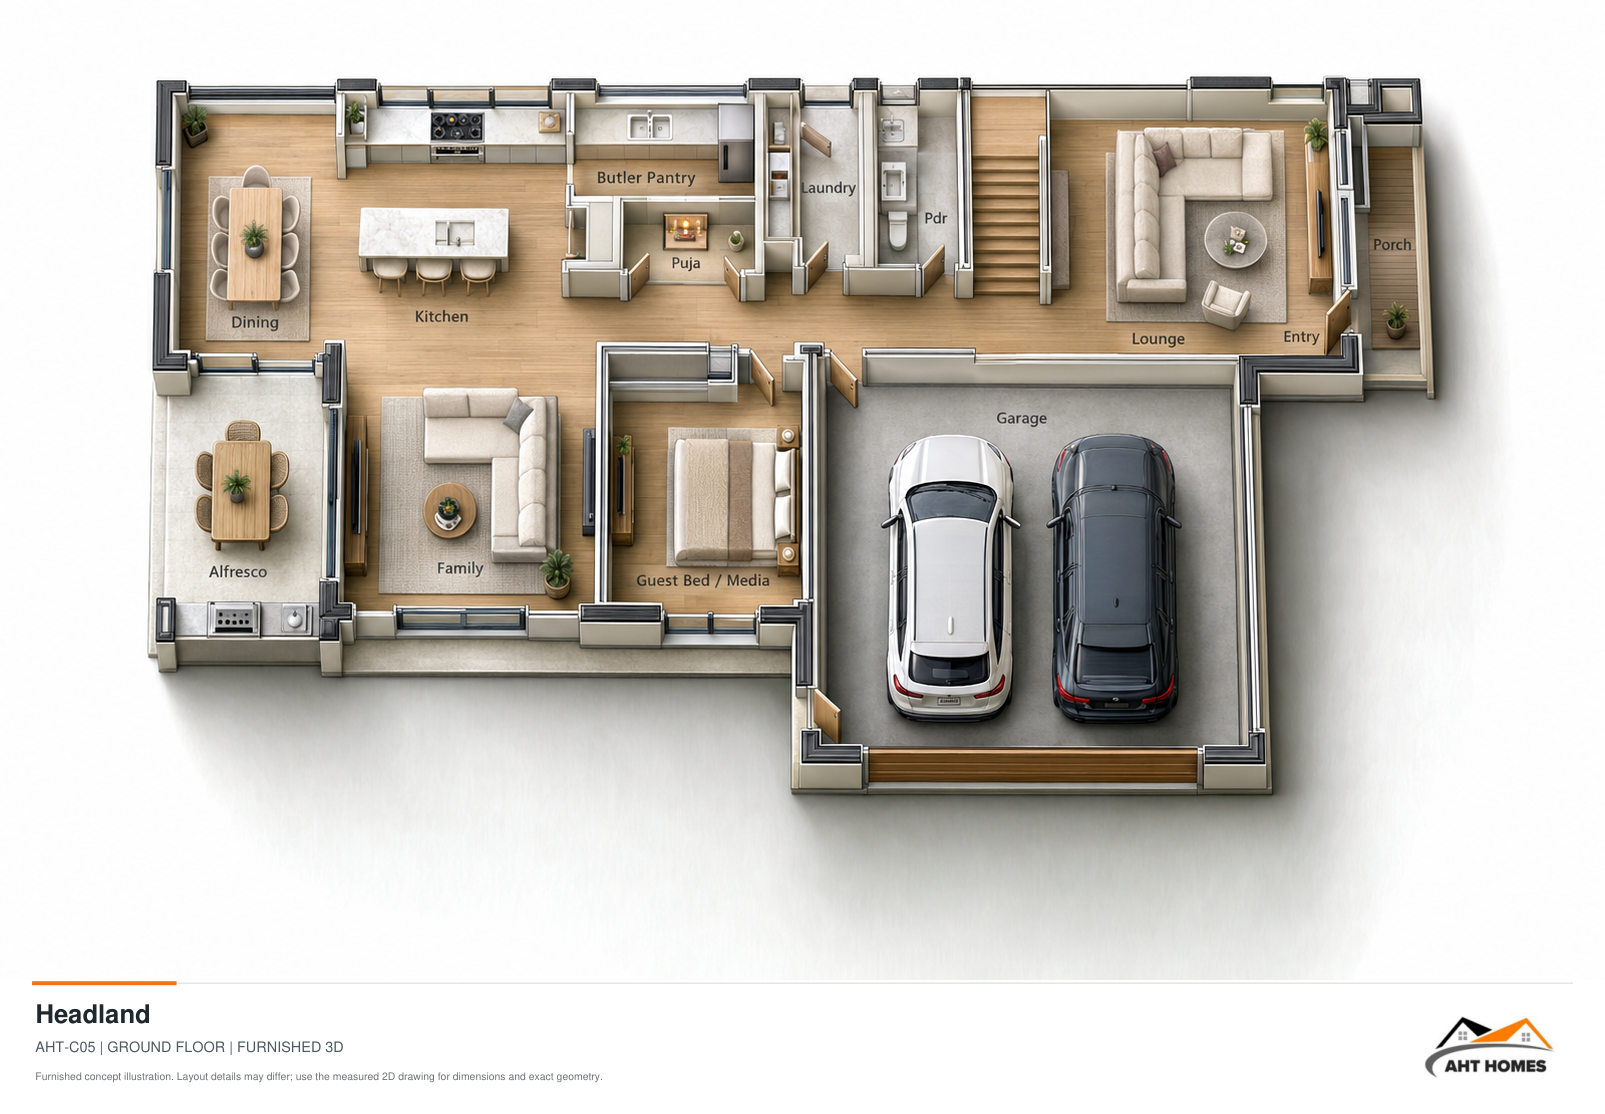
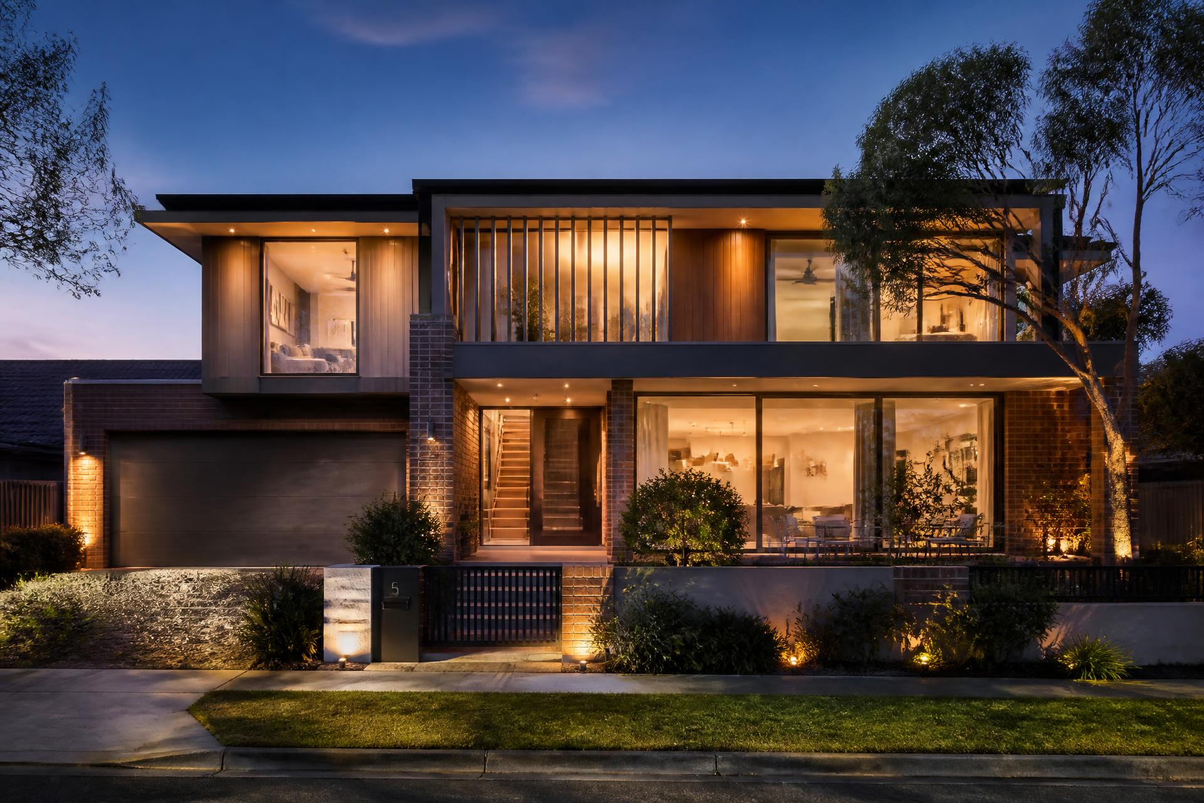
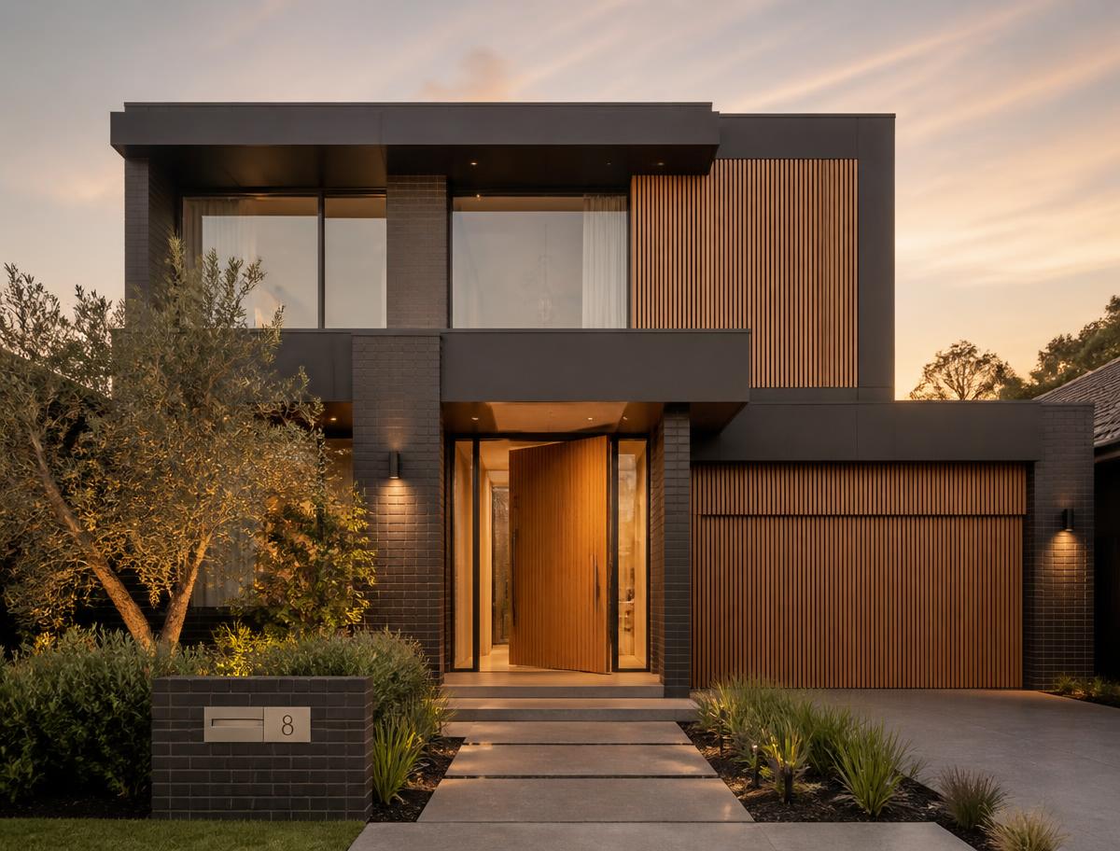
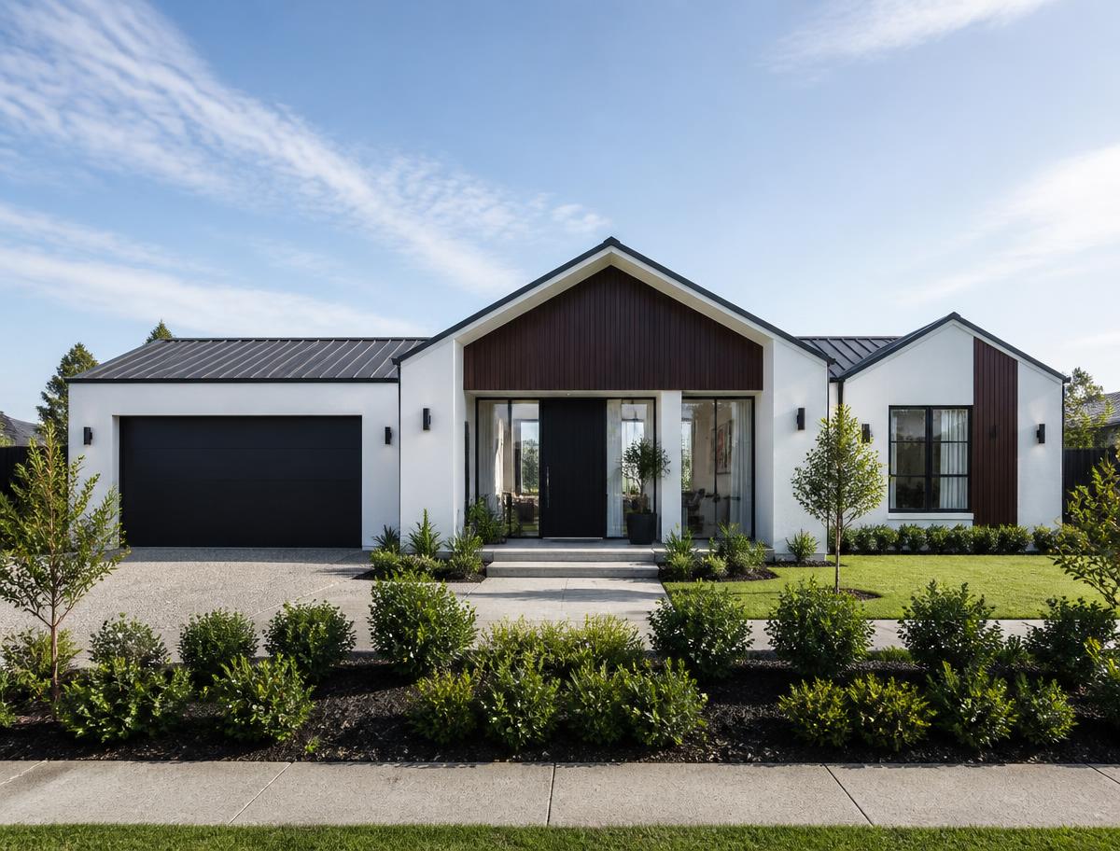
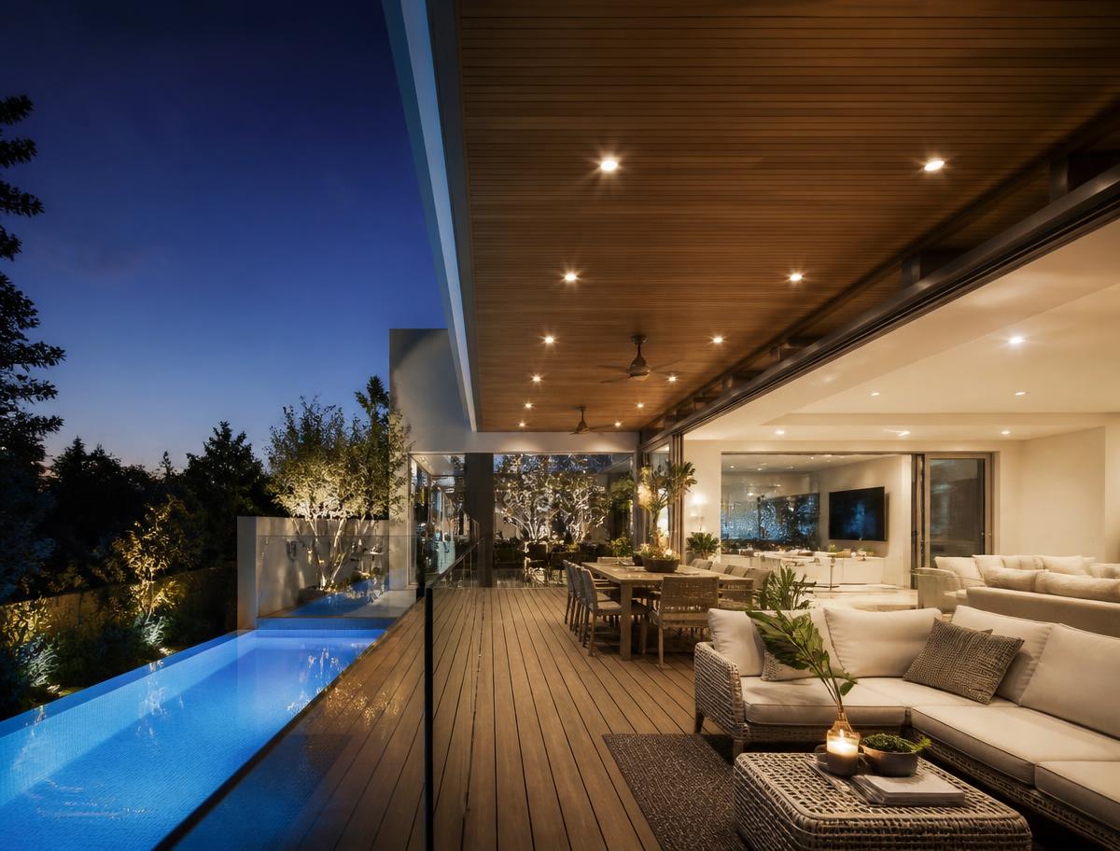
3D views are AI-generated concept illustrations, not measured architectural models. Layout details may differ; figured dimensions in the measured 2D plans govern. Source design: RKN Designs. Do not scale images. Not for construction.
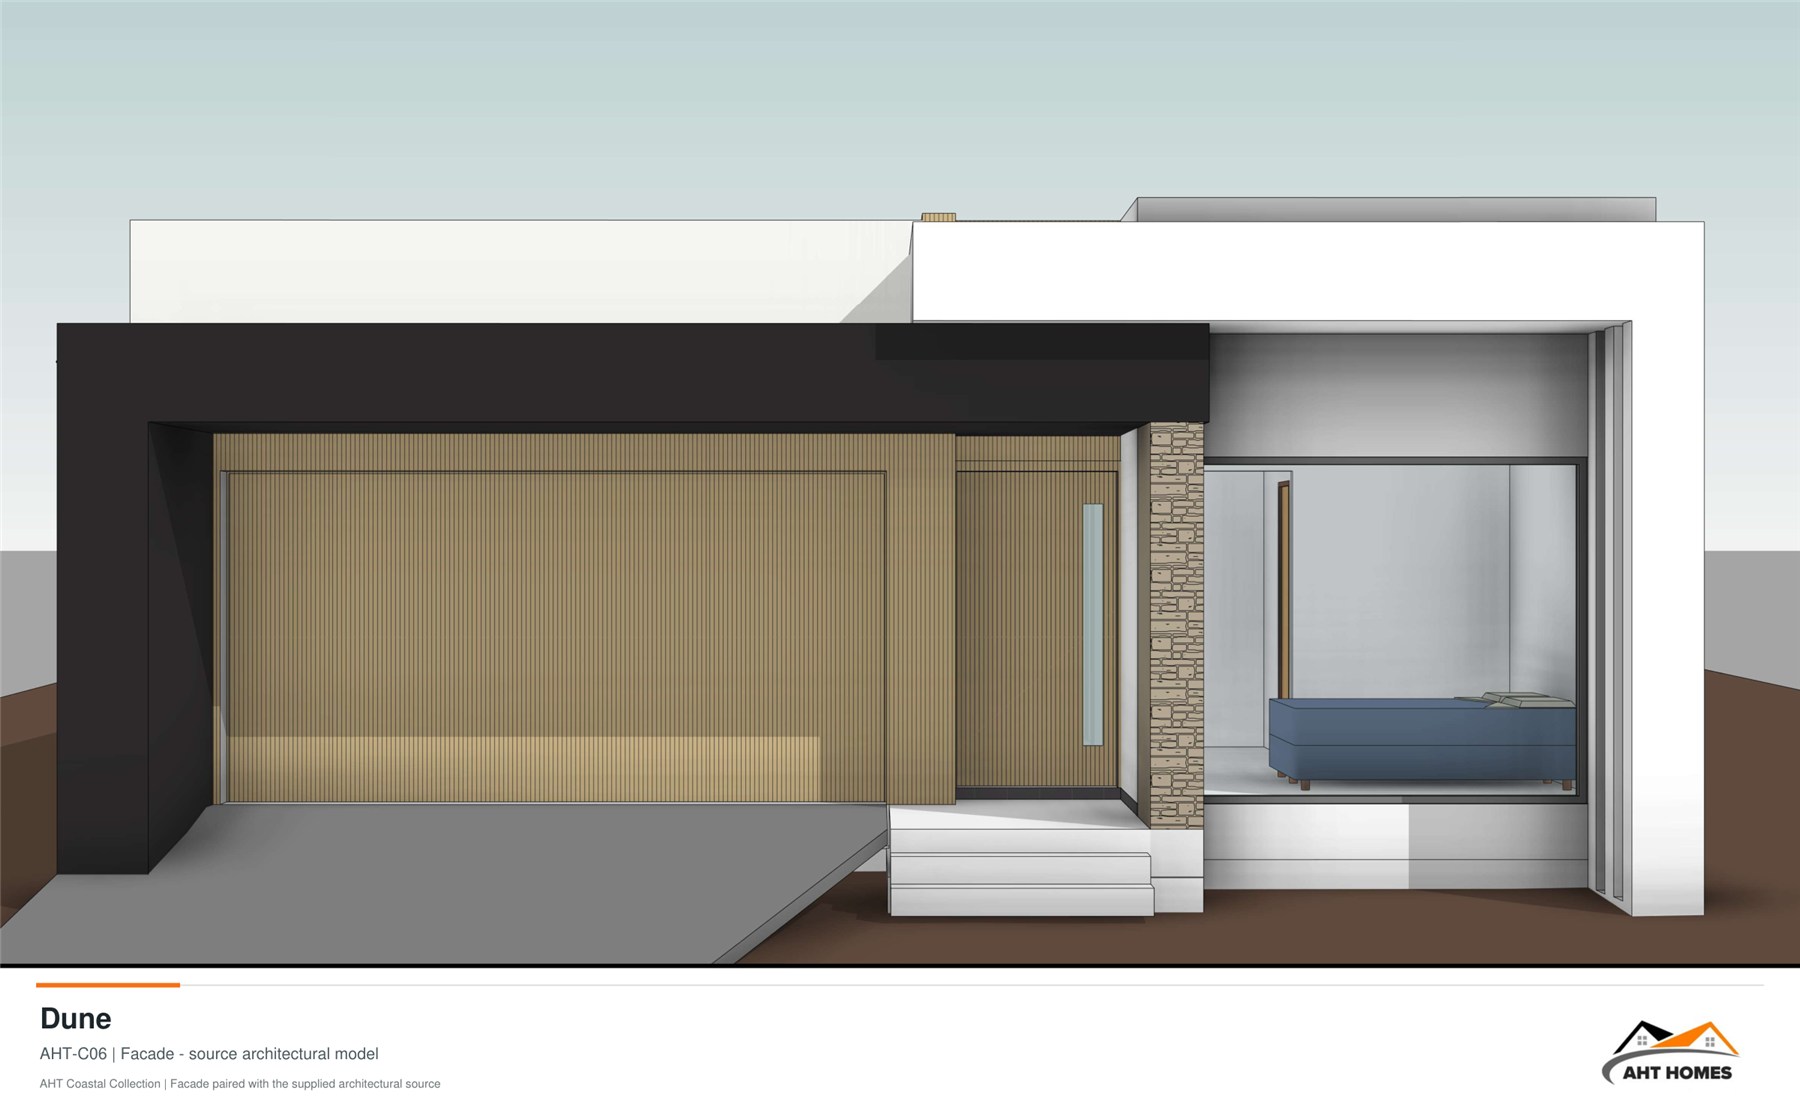
Single storey / AHT Homes